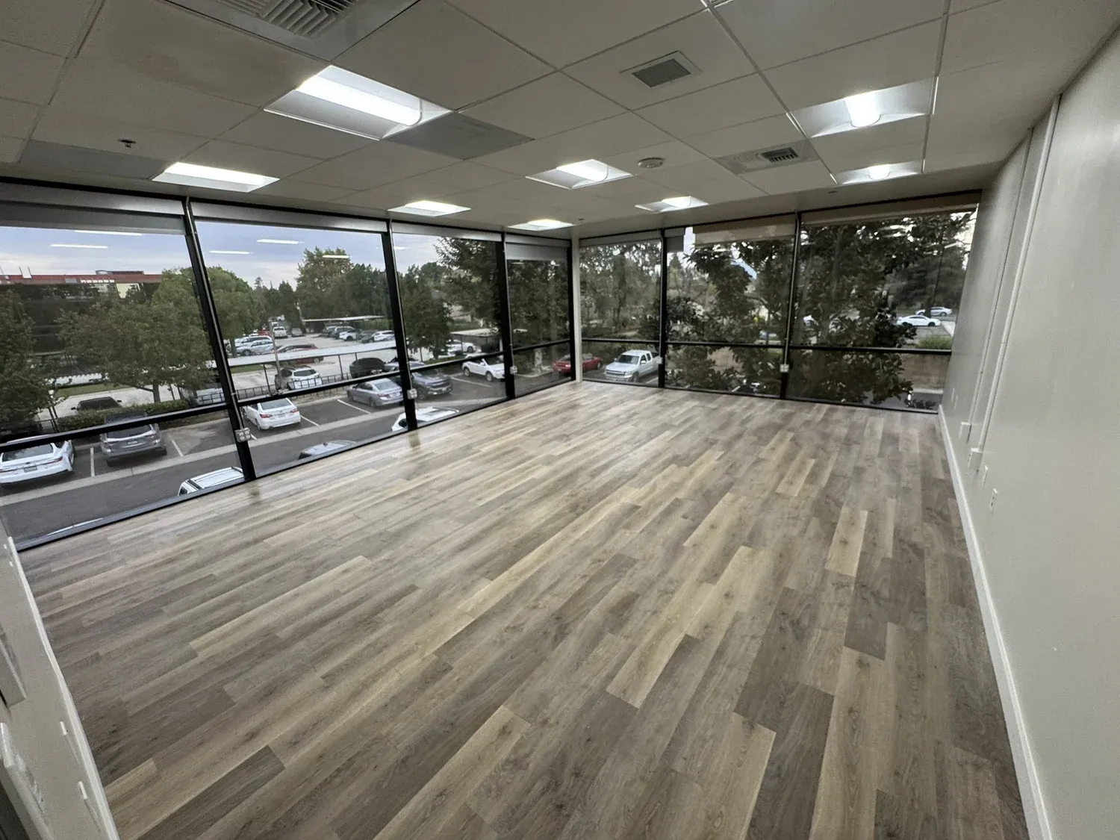
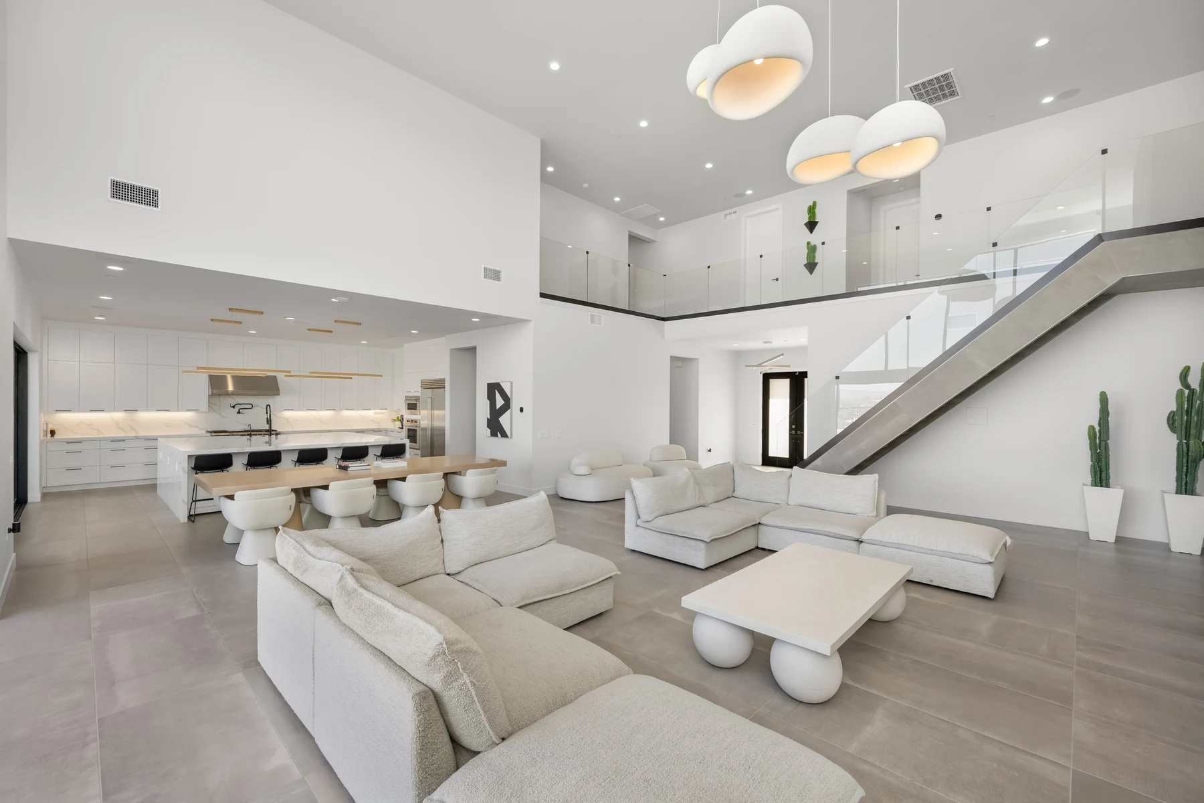
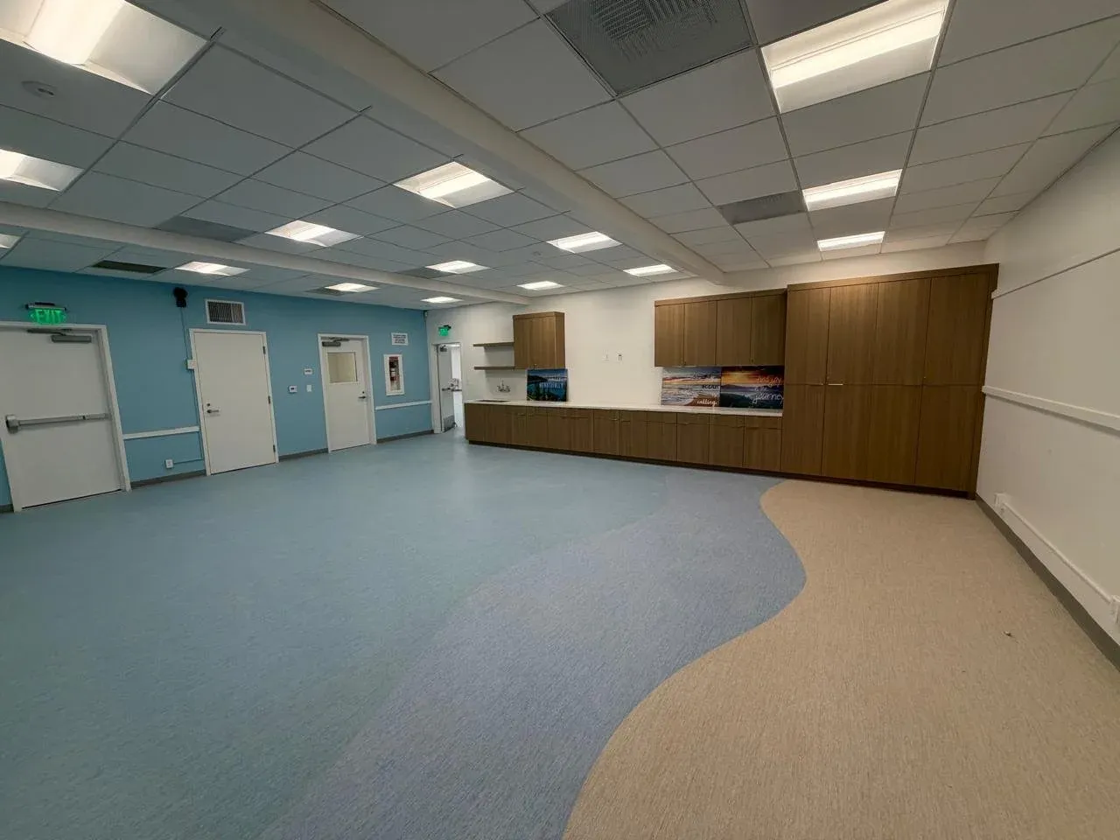
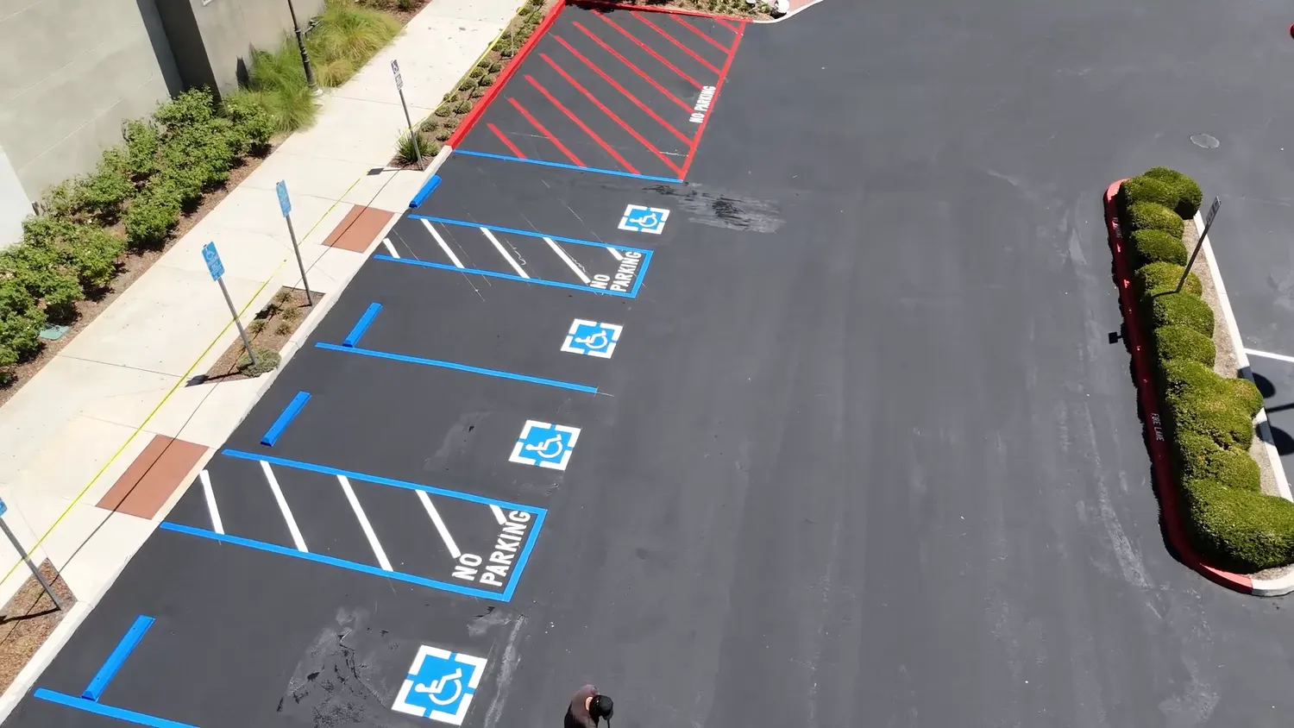
Medical Office Remodel is a commercial project in the "Offices & healthcare" category in Bakersfield, CA, built by MSH Development, a licensed California general contractor (CA License #1090148 (Class A & B), DIR Public Works PW-LR-1000953215). A medical office taken back to the studs, reframed and finished with new flooring, ceilings and casework.
Scope of work: Selective demolition, Framing, Flooring, Casework.
How the job went: Demolition (Old walls, carpet and ceilings come out. Utilities are exposed and located); Framing & systems (New metal framing goes up around plumbing, wiring and ceiling systems); Finishes (Flooring, ceilings, walls and casework close the space in).
Where: Bakersfield, CA. MSH Development is based in Valencia, Santa Clarita, CA and takes commercial and public works projects across California. See all service areas.
Site supervision, procurement, scheduling and cost control from start to finish.
This service typically covers: One licensed team managing every trade; Schedule, budget and quality control on site; Subcontractor and vendor coordination; Safety and code compliance on every job.
Scheduling, reporting and inspections coordinated through one point of contact.
This service typically covers: A single point of contact; Schedule tracking and progress reporting; Cost control and change-order management; Inspection and close-out management.
Layout changes, upgraded systems and new finishes with minimal disruption.
This service typically covers: Selective demolition and reframing; Updated electrical, plumbing and mechanical; New ceilings, floors and finishes; Phasing to keep your operation running.
Turnkey interiors coordinated with your architect and designer.
This service typically covers: Space planning coordination; Framing, drywall, ceilings and flooring; Casework, restrooms and kitchens; Permits, inspections and move-in readiness.
Tenant improvements for clinics and practices, built to code and built around your schedule.
This service typically covers: Exam-room layouts and reframing; Plumbing and utilities for treatment rooms; Durable, easy-to-clean finishes; Phasing around your patient schedule.