Public works & school districts
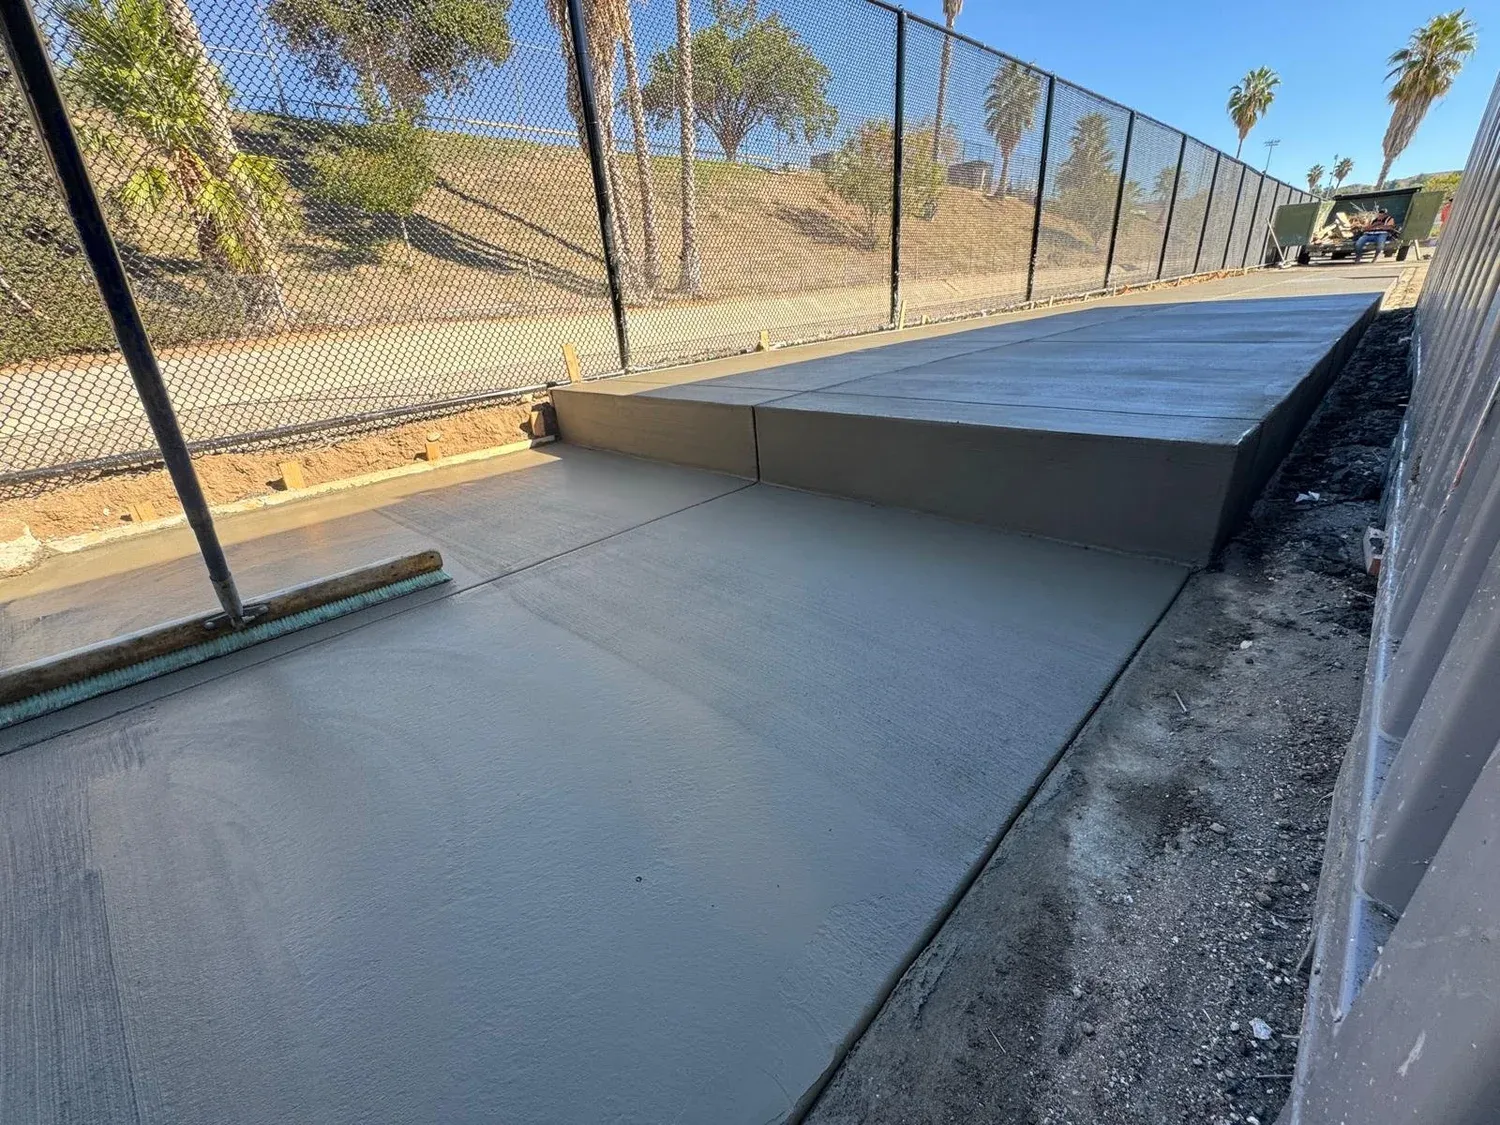
Concrete, asphalt, ADA, playground and site work for school districts, cities and churches. DIR registered, bid-ready.
Long Beach, CAFeatured project
The job
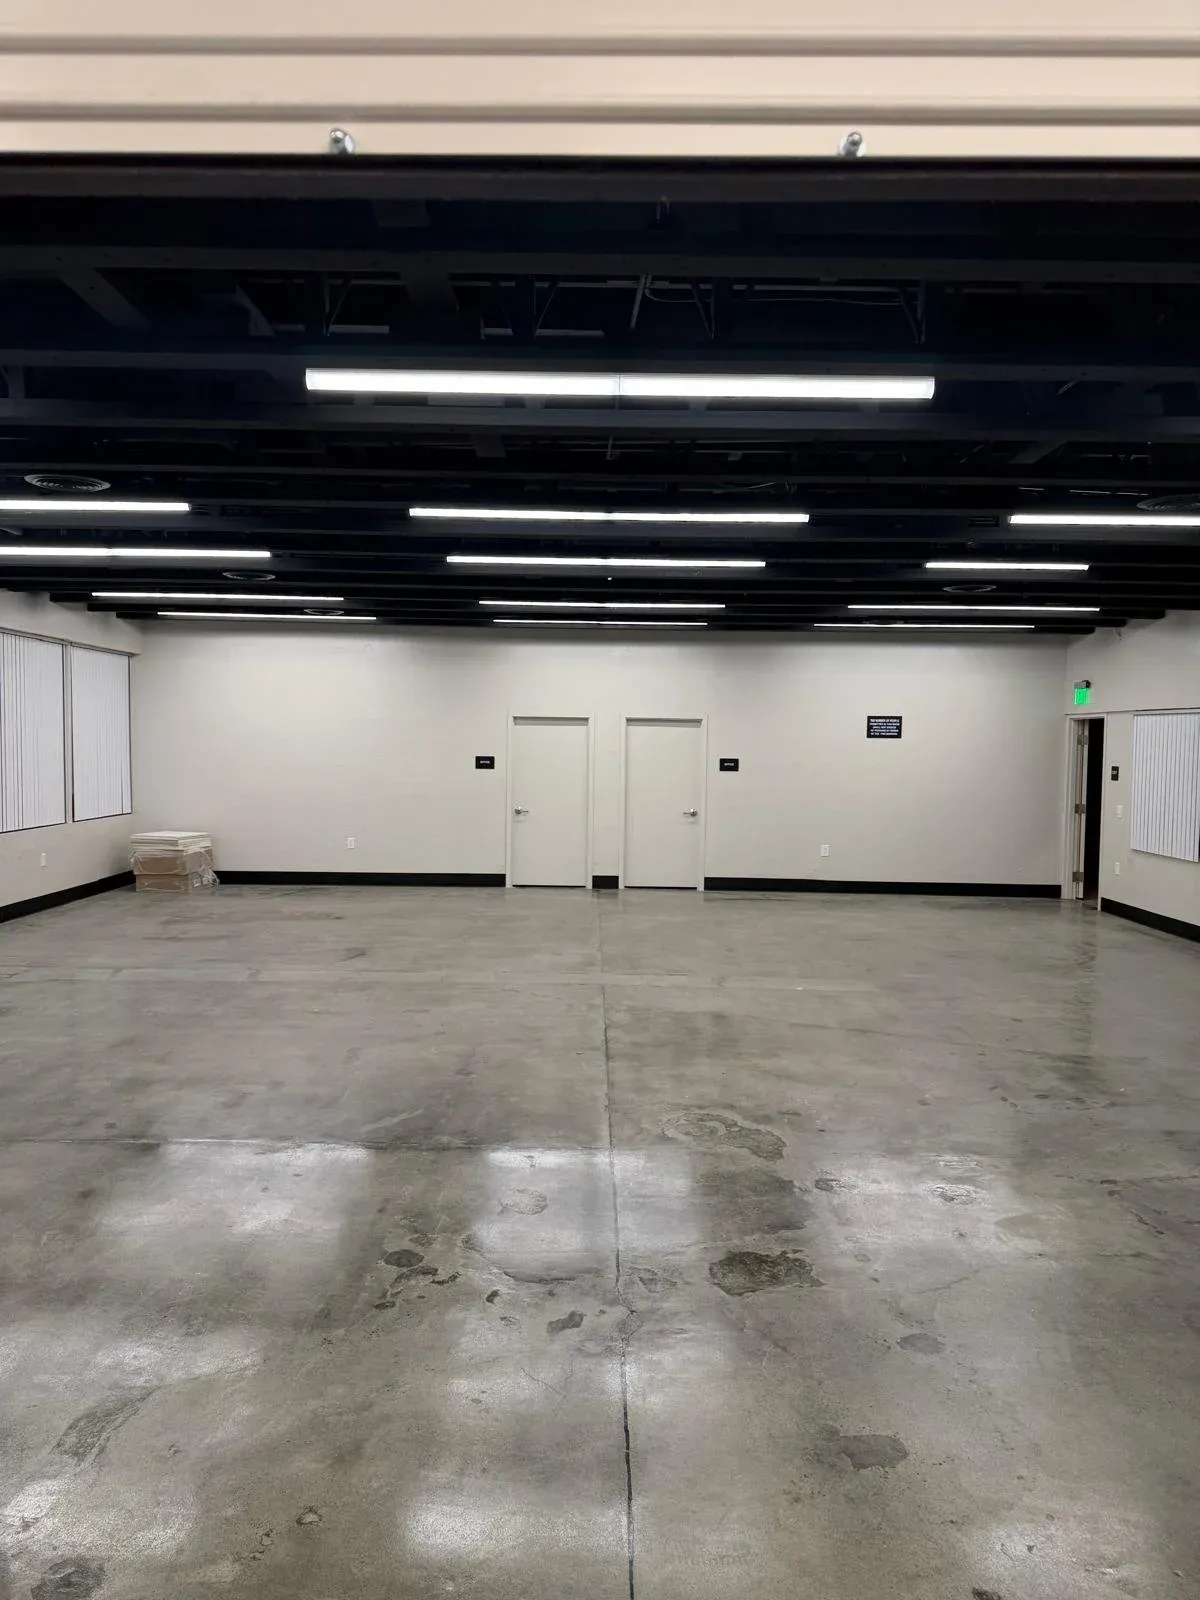
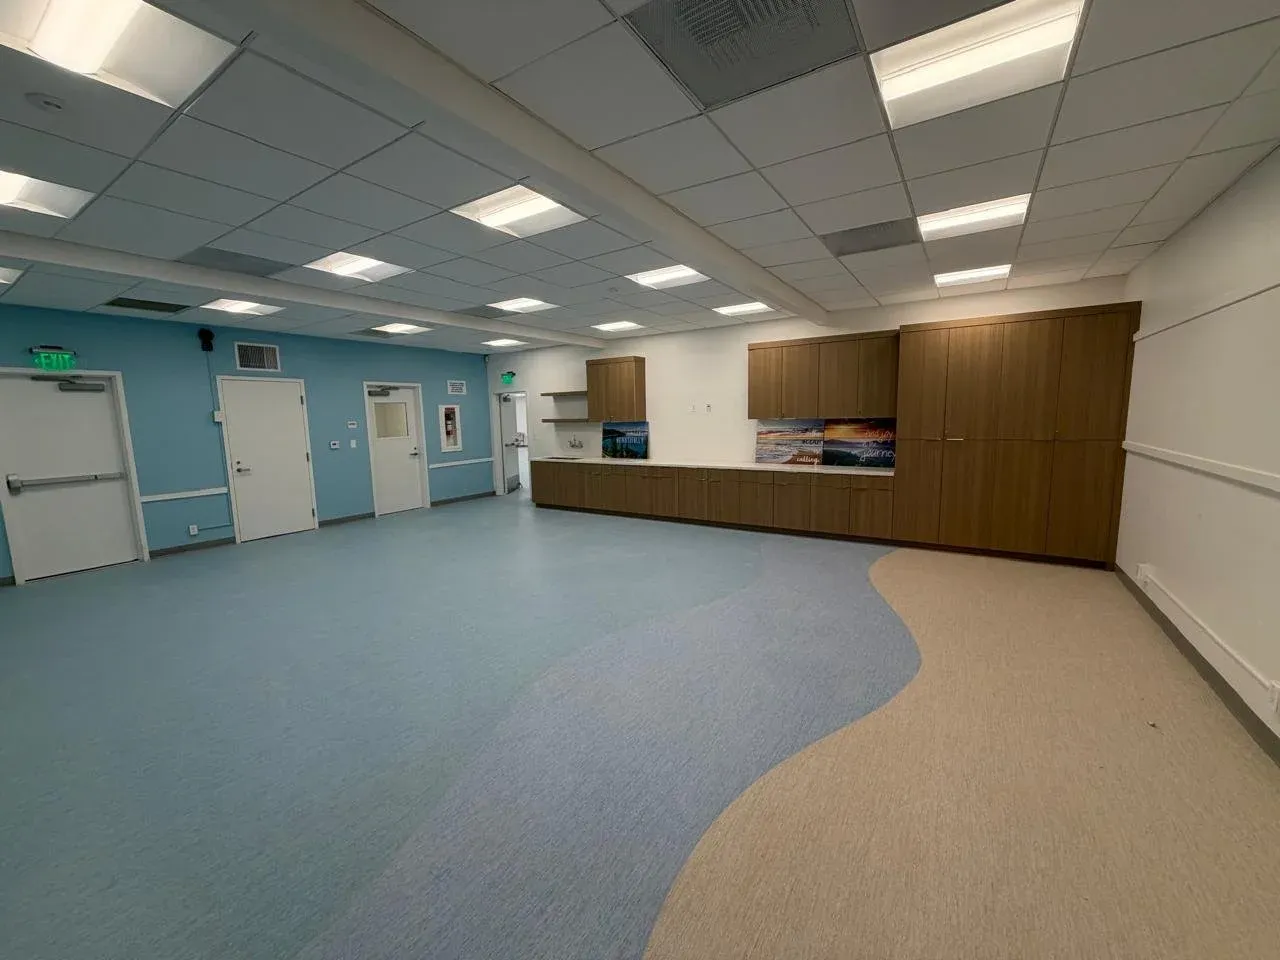
A city community center finished inside: open activity hall, kitchenette, ADA restrooms and new flooring throughout.
Project details
Drake Park Community Center is a commercial project in the "Schools & government" category in Long Beach, CA, built by MSH Development, a licensed California general contractor (CA License #1090148 (Class A & B), DIR Public Works PW-LR-1000953215). A city community center finished inside: open activity hall, kitchenette, ADA restrooms and new flooring throughout.
Scope of work: Interior build-out, Kitchen, ADA restrooms, Flooring.
Where: Long Beach, CA. MSH Development is based in Valencia, Santa Clarita, CA and takes commercial and public works projects across California. See all service areas.
Related services: Public works & school districts, General contracting, Project management, Renovations & remodeling, Tenant improvements & build-outs, ADA & accessibility upgrades Public works and school district construction
Concrete, asphalt, ADA, playground and site work for school districts, cities and churches. DIR registered, bid-ready.
Site supervision, procurement, scheduling and cost control from start to finish.
This service typically covers: One licensed team managing every trade; Schedule, budget and quality control on site; Subcontractor and vendor coordination; Safety and code compliance on every job.
Scheduling, reporting and inspections coordinated through one point of contact.
This service typically covers: A single point of contact; Schedule tracking and progress reporting; Cost control and change-order management; Inspection and close-out management.
Layout changes, upgraded systems and new finishes with minimal disruption.
This service typically covers: Selective demolition and reframing; Updated electrical, plumbing and mechanical; New ceilings, floors and finishes; Phasing to keep your operation running.
Turnkey interiors coordinated with your architect and designer.
This service typically covers: Space planning coordination; Framing, drywall, ceilings and flooring; Casework, restrooms and kitchens; Permits, inspections and move-in readiness.
Compliant stalls, curb ramps, restrooms and paths of travel.
This service typically covers: Compliant parking stalls and striping; Curb ramps and paths of travel; Accessible restrooms; Signage and detectable warnings.
Photo gallery
Photos
32 photos from the job.