Luxury Home Remodel in Santa Clarita, Santa Clarita, CA

Luxury Home Remodel in Santa Clarita

Santa Clarita, CAFeatured project

The job

A complete interior design and renovation of a modern two-story home: a double-height great room, a chef's kitchen, spa-style baths and a primary suite with valley views.

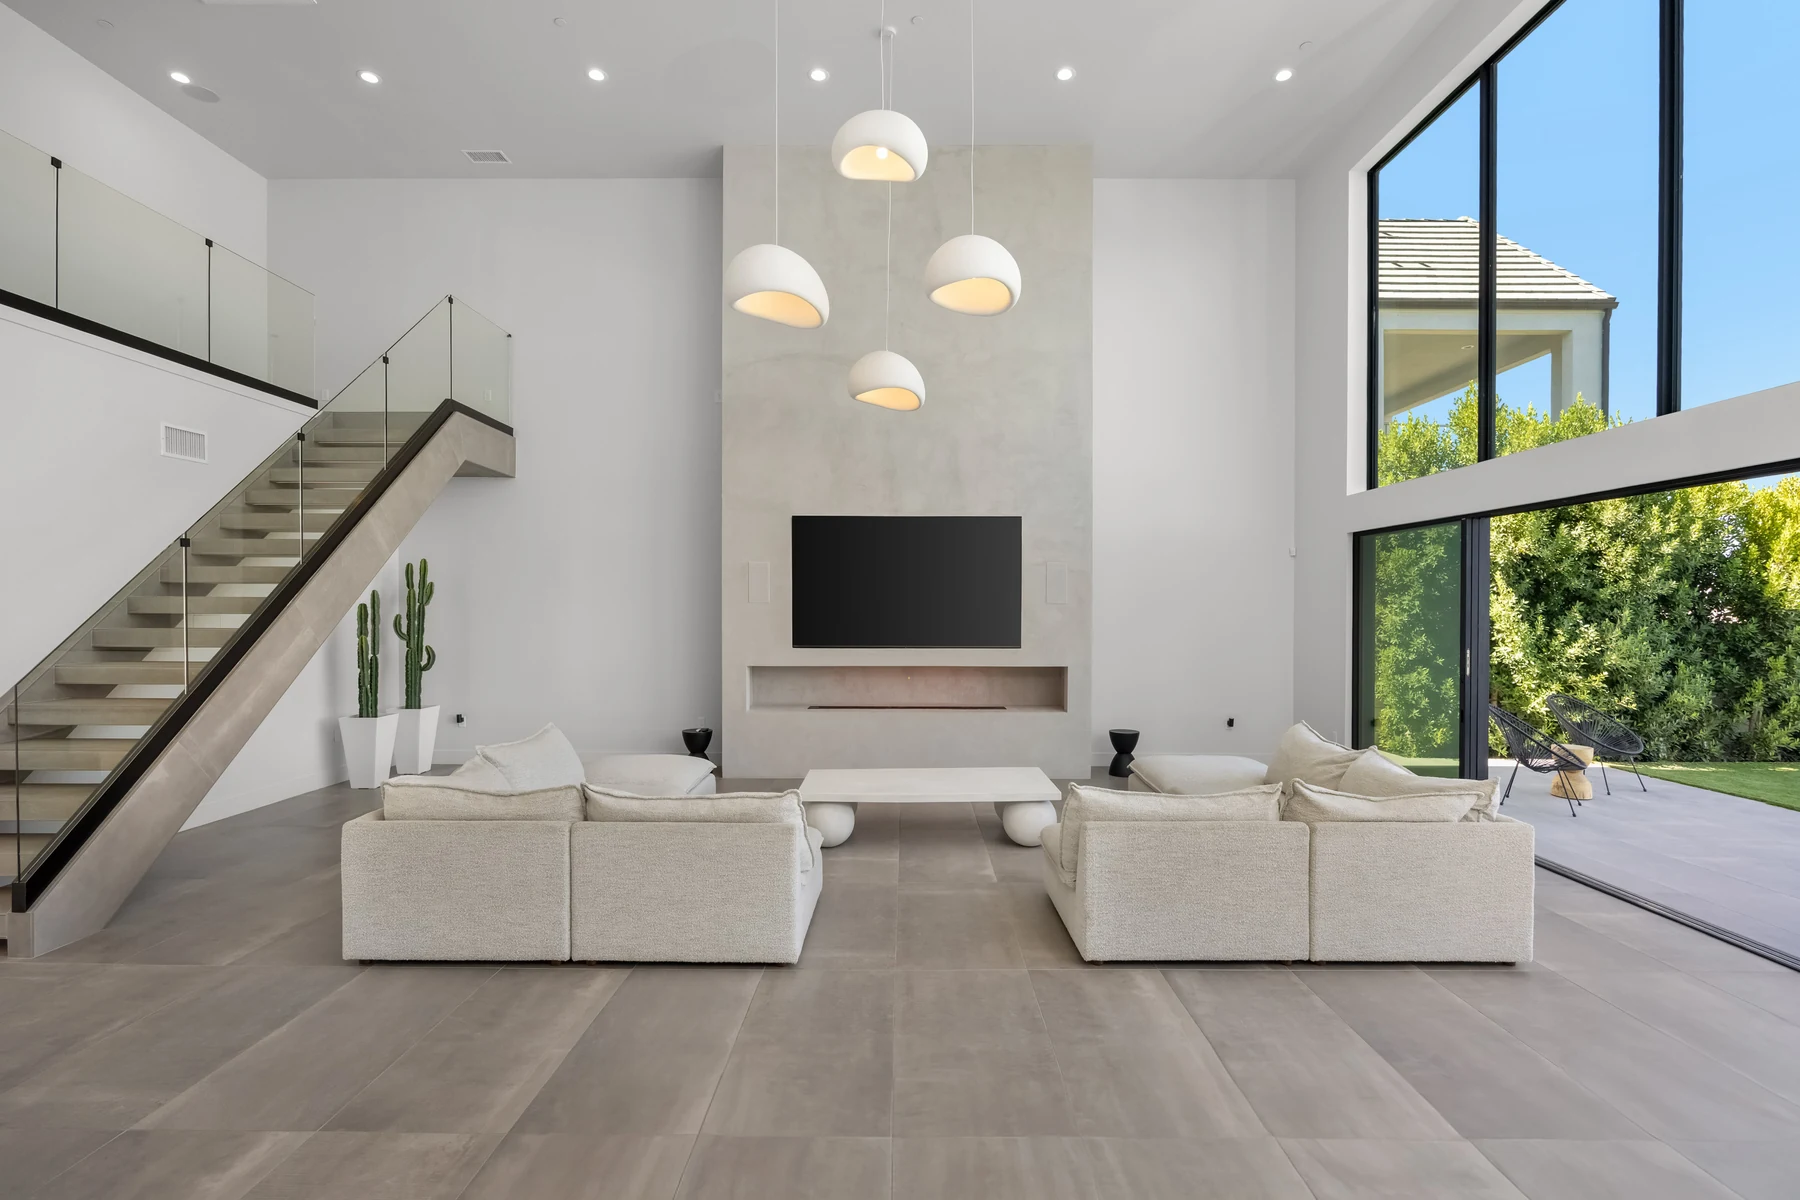
MSH Development handled the complete interior design and renovation of this modern two-story home in Santa Clarita, from the double-height great room and chef's kitchen with its large island to the home office, the bedrooms and a primary suite with a spa-style bath and walk-in closet.

One team took the interiors from design through finished details, so every room feels designed together. Planning a remodel of your own? We offer a free on-site estimate within 48 hours.

  • Interior design
  • Whole-home renovation
  • Kitchen
  • Primary suite
  • Spa-style bath

Project details

About this residential project

Luxury Home Remodel in Santa Clarita is a residential project in the "Whole-home interiors" category in Santa Clarita, CA, built by MSH Development, a licensed California general contractor (CA License #1090148 (Class A & B), DIR Public Works PW-LR-1000953215). A complete interior design and renovation of a modern two-story home: a double-height great room, a chef's kitchen, spa-style baths and a primary suite with valley views.

Scope of work: Interior design, Whole-home renovation, Kitchen, Primary suite, Spa-style bath.

Where: Santa Clarita, CA. This is in our home area, the Santa Clarita Valley. See all service areas.

Related services: Kitchen remodeling, Bathroom remodeling, Interior remodeling

Kitchen remodeling

Cabinets, counters, lighting, appliance hookups and clean finishes.

This service typically covers: Cabinets, counters and backsplash; Lighting and electrical to code; Plumbing and appliance hookups; Permits, inspections and clean-up.

Bathroom remodeling

Waterproofed showers, vanities, tile and fixtures installed to code.

This service typically covers: Waterproofed showers and tubs; Tile, vanities and fixtures; Ventilation and lighting; Accessible and aging-in-place options.

Interior remodeling

Room-by-room or whole-home updates: layout, flooring, lighting and finishes.

This service typically covers: Room-by-room or whole-home updates; Layout changes and new openings; Drywall, paint and trim; Lighting and finishes.

What the photos show (30 descriptions)
  1. Double-height great room with a glass-railed staircase and fireplace wall, interior design and renovation in Santa Clarita, CA
  2. Open great room, kitchen and loft with floor-to-ceiling windows, whole-home interior renovation in Santa Clarita, CA
  3. Open great room with floor-to-ceiling windows, white sectional seating and a view into the kitchen, interior renovation in Santa Clarita, CA
  4. Great room at dusk with a linear fireplace, wall-mounted TV and cream sectional, interior design and renovation in Santa Clarita, CA
  5. Living room with a wall of sliding glass doors opening to the backyard lawn, interior renovation in Santa Clarita, CA
  6. Living room with a glass stair railing and valley views, interior design and renovation in Santa Clarita, CA
  7. Open kitchen and dining area with a large stone island and a long wood dining table, kitchen renovation in Santa Clarita, CA
  8. Wide view of the kitchen island, wood dining table and sliding glass doors to the yard, interior design in Santa Clarita, CA
  9. Chef's kitchen with a large white stone island, bar stools and white cabinetry, kitchen remodel in Santa Clarita, CA
  10. Kitchen island with a veined white stone counter and built-in ovens behind, kitchen remodel in Santa Clarita, CA
  11. Kitchen range wall with a professional range and stainless hood, kitchen remodel in Santa Clarita, CA
  12. Home office with charcoal walls, a white desk and large windows, interior design in Santa Clarita, CA
  13. Home office seen from the door with charcoal walls, a modern black chandelier and a white desk, interior design in Santa Clarita, CA
  14. Primary bedroom with a sliding glass door and valley views, interior renovation in Santa Clarita, CA
  15. Primary bedroom with charcoal accent walls, a white upholstered bed and a paper lantern pendant, interior renovation in Santa Clarita, CA
  16. Primary suite sitting area with a wall-mounted TV and balcony views, interior design in Santa Clarita, CA
  17. Walk-in primary closet with dark built-in shelving, hanging rails and drawers, interior design in Santa Clarita, CA
  18. Primary bathroom with a freestanding tub, double vanity and backlit mirror, bathroom renovation in Santa Clarita, CA
  19. Spa-style primary bathroom with a soaking tub, glass shower and double vanity, bathroom renovation in Santa Clarita, CA
  20. Frameless glass walk-in shower with marble-look tile and black fixtures, bathroom renovation in Santa Clarita, CA
  21. Bathroom with a backlit vanity mirror, quartz counter and glass shower, bathroom renovation in Santa Clarita, CA
  22. Hall bathroom with a marble-look glass shower, black faucet and a white shaker vanity, bathroom renovation in Santa Clarita, CA
  23. Powder room with a floating wood vanity, matte black mirror and large-format gray tile, bathroom renovation in Santa Clarita, CA
  24. Entry foyer with glass double doors and a floating staircase, interior renovation in Santa Clarita, CA
  25. Stair landing with a large picture window framing mountain views, interior design in Santa Clarita, CA
  26. Upper hallway with a glass railing overlooking the great room and a large window with valley views, interior design in Santa Clarita, CA
  27. Bright bedroom with corner windows and a woven pendant light, interior renovation in Santa Clarita, CA
  28. Calm guest bedroom with crisp white bedding and an en-suite doorway, interior renovation in Santa Clarita, CA
  29. Laundry room with white cabinetry, a utility sink and a front-load washer and dryer, interior renovation in Santa Clarita, CA
  30. Balcony view over the Santa Clarita valley from the primary suite, interior renovation by MSH Development

Photo gallery

On the job site

Photos

On site

35 photos from the job.

Planning something
like this?

Call Free estimate